Written by: VetGuide 24/7 Editorial Team
Published: July 14, 2026
Last reviewed: July 14, 2026
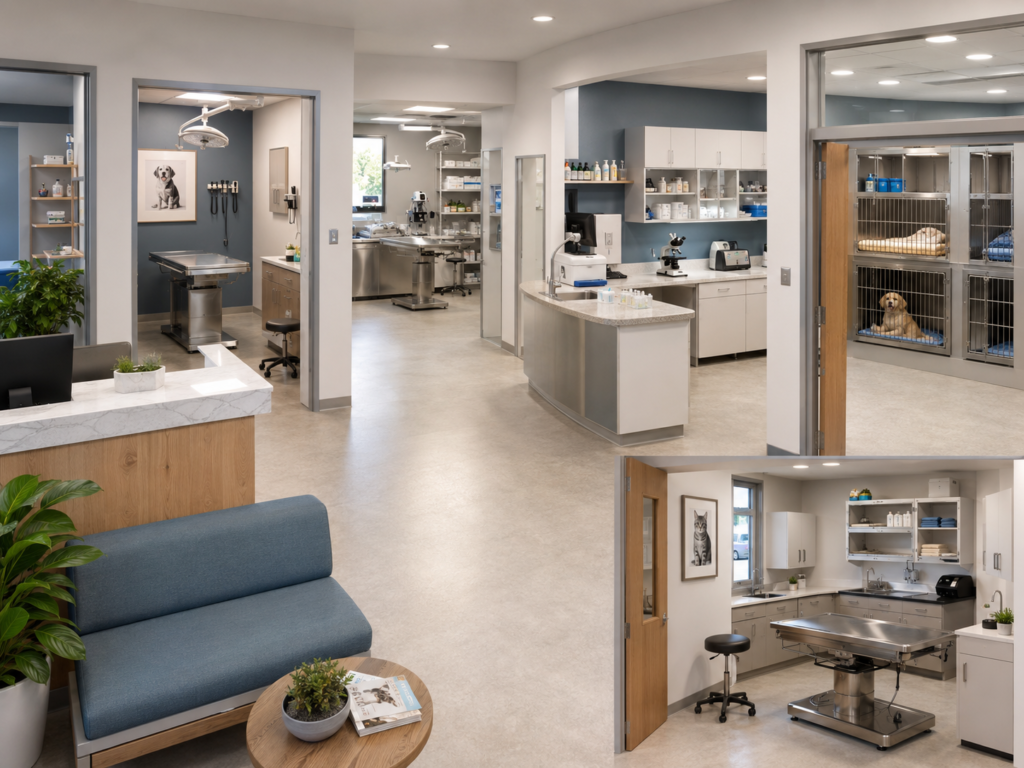
A well-organized veterinary clinic should do more than look professional. Its layout should help staff move safely, reduce unnecessary delays, support infection-control procedures, protect animals from avoidable stress, and create a clear experience for pet owners.
The best arrangement depends on the clinic’s size, services, patient volume, species treated, local regulations, and available budget. However, most successful veterinary facilities share one principle: every room should have a clearly defined purpose and fit logically into the clinic’s daily workflow.
Facility layout can influence operational efficiency, safety, patient movement, and the effective use of staff and equipment. Veterinary facilities should also be designed in ways that support routine infection-prevention practices.
This guide explains how to organize the main areas of a small or medium-sized companion-animal clinic.
Start by Mapping the Patient Journey
Before deciding where furniture or equipment should be placed, map the typical journey through the clinic.
A routine appointment may follow this sequence:
- Client arrival and registration
- Waiting area
- Examination room
- Treatment or diagnostic area, when needed
- Pharmacy, discharge, or payment
- Exit
An urgent or infectious case may require a different route that limits contact with other patients.
The goal is to prevent staff, clients, animals, clean supplies, waste, and potentially contaminated materials from repeatedly crossing the same narrow spaces.
Questions to Ask During Planning
- Where do clients enter and leave?
- How are urgent patients moved into the treatment area?
- Can an animal with a suspected infectious condition avoid the main waiting room?
- How far must staff walk to collect commonly used supplies?
- Where are clean and used instruments stored?
- Can food, medicines, laboratory samples, and waste be kept separate?
- Are frightened cats forced to wait close to barking dogs?
- Can staff observe recovering patients without leaving their main work area?
Answering these questions often reveals practical problems before expensive construction or renovation begins.
Recommended Veterinary Clinic Areas
| Clinic area | Main purpose | Important planning consideration |
|---|---|---|
| Reception | Registration, communication and payment | Clear visibility of the entrance |
| Waiting room | Temporary client and patient seating | Noise, crowding and species separation |
| Examination rooms | Consultations and routine examinations | Easy-to-clean surfaces and stocked supplies |
| Treatment area | Procedures, monitoring and preparation | Central access for clinical staff |
| Laboratory | Sample preparation and testing | Controlled workflow and organized storage |
| Pharmacy | Secure medicine storage and dispensing | Restricted access and inventory control |
| Surgery room | Surgical procedures | Separation from general traffic |
| Recovery area | Post-procedure observation | Visibility, warmth and low noise |
| Isolation area | Potentially infectious patients | Separate equipment and restricted movement |
| Storage | Supplies, food, equipment and records | Clear labeling and stock rotation |
| Staff area | Breaks, changing and administration | Separation from patient-care areas |
| Waste area | Temporary waste containment | Secure, washable and regulation-compliant |
Not every small clinic needs a separate room for every function. Some compatible activities can share space, but high-risk and incompatible functions should remain separated.
1. Reception and Check-In Area
Reception is the first point of contact for most clients. It should be easy to identify immediately after entering the building.
The desk should allow reception staff to:
- See arriving clients
- Communicate without excessive noise
- Access scheduling and patient records
- Handle payments privately
- Contact clinical staff quickly
- Observe the waiting area
Avoid covering the desk with medicine, loose documents, product boxes, cables, and unrelated promotional materials. A cluttered reception area can slow down work and create a poor first impression.
Confidential client information should not be visible to other visitors. Computer screens, printed records, invoices, telephone conversations, and payment details require appropriate privacy controls.
2. Waiting Room
Waiting rooms should be designed around safety, calm movement, and easy cleaning.
Useful features include:
- Durable, washable seating
- Non-slip flooring
- Clear walking paths
- Good ventilation
- Accessible hand-hygiene facilities
- Space between unfamiliar animals
- Clear instructions for urgent or infectious cases
- A direct route to examination rooms
When space permits, create separate dog and cat zones. This can be achieved through physical separation, divided seating, visual barriers, elevated cat-carrier shelves, or appointment scheduling.
A small clinic that cannot provide separate zones can reduce congestion by asking clients to wait outside or in their vehicles during unusually busy periods.
The waiting room should not become a storage area. Food deliveries, waste containers, cleaning products, cages, and unused furniture should be kept elsewhere.
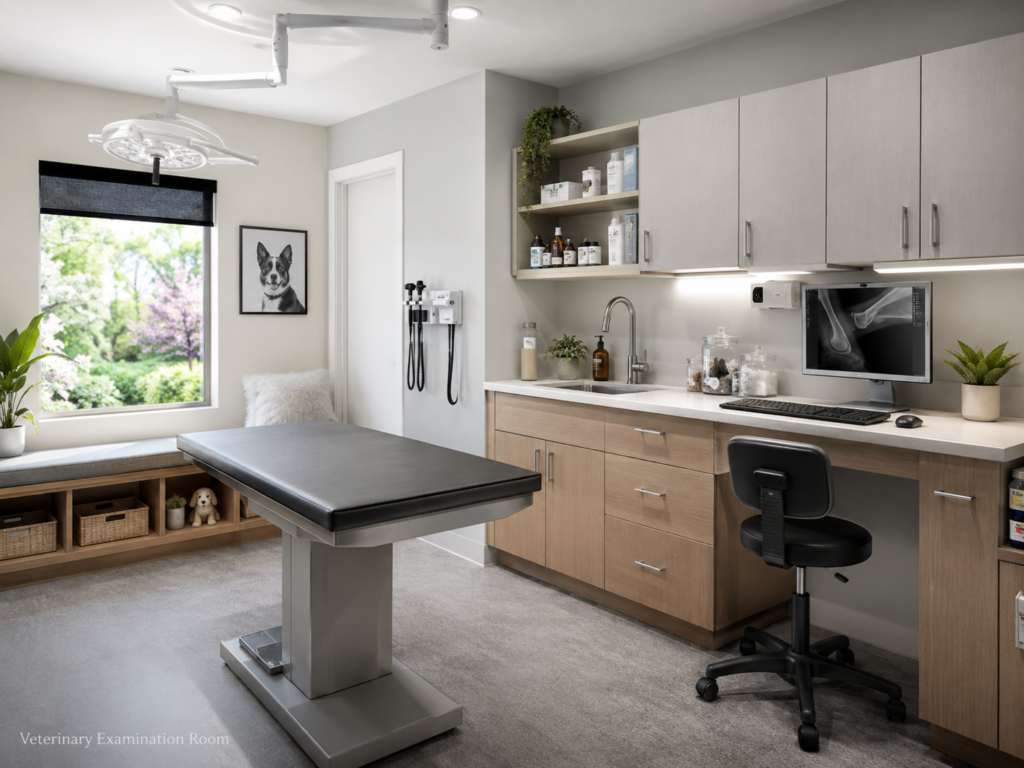
3. Examination Rooms
Each examination room should contain the supplies needed for routine appointments without requiring staff to leave repeatedly.
Common items include:
- Examination table
- Handwashing or hand-hygiene supplies
- Disposable gloves
- Basic diagnostic instruments
- Waste containers
- Sharps container where appropriate
- Paper towels or examination-table covers
- Cleaning and disinfecting products
- Frequently used forms and labels
- Secure storage for small supplies
Store only reasonable working quantities in each room. Excess stock makes cleaning difficult and increases the chance of forgotten or expired items.
The room should have enough open floor space for staff to handle animals safely. Furniture should not block the door or create corners where frightened animals can become trapped.
Use closed cabinets when possible. Open shelves collect dust and may expose supplies to splashes or contamination.
4. Central Treatment Area
The treatment area is often the operational center of the clinic. It may be used for:
- Patient preparation
- Minor procedures
- Sample collection
- Catheter placement
- Wound care
- Monitoring
- Emergency stabilization
- Dental or imaging preparation
Its location should give staff efficient access to examination rooms, diagnostics, surgery, pharmacy supplies, and recovery areas.
Avoid using the central treatment room as a passageway for clients, deliveries, food, waste, and non-clinical visitors. Excessive through-traffic can interrupt work and increase contamination risks.
The work area should be divided into clearly identified zones for:
- Clean supplies
- Patient procedures
- Used equipment
- Laboratory samples
- Waste and sharps
- Medication preparation
Veterinary standard precautions are intended to minimize exposure to zoonotic pathogens and support consistent infection-control practices within veterinary facilities.
5. Laboratory Area
The laboratory should be organized so that samples move in one direction:
- Sample received
- Sample labeled
- Sample prepared
- Test performed or packaged
- Result recorded
- Material stored or discarded appropriately
Use separate, clearly labeled areas for clean supplies and biological samples. Food and drinks should never be stored in a laboratory refrigerator.
Essential organizational measures include:
- Sample identification procedures
- Written testing instructions
- Daily equipment checks
- Temperature records where required
- Cleaning schedules
- Quality-control records
- Clearly marked waste containers
- Safe sharps disposal
- Restricted access to hazardous materials
Frequently used instruments should remain accessible without overcrowding the work surface.
6. Pharmacy and Medicine Storage
Medicines should be stored in a secure, organized location with controlled staff access.
Arrange products by a consistent system, such as:
- Product type
- Alphabetical order
- Route of administration
- Storage requirement
- Frequency of use
Use clear shelf labels and avoid storing look-alike products directly beside one another when confusion is possible.
A simple stock-management system should record:
- Product name
- Quantity
- Batch or lot number where necessary
- Expiry date
- Storage conditions
- Reorder level
- Date received
- Date opened when relevant
Products requiring refrigeration should be kept in a suitable monitored refrigerator. Medicines, vaccines, laboratory samples, staff food, and client food products should not be mixed in the same unit.
Specific storage, dispensing, and controlled-drug requirements vary by jurisdiction. Clinics should follow local veterinary, pharmacy, workplace, and recordkeeping regulations.
7. Surgical Area
A surgery room should be protected from unnecessary traffic and separated from activities that generate dust, hair, noise, splashes, or contaminated materials.
The room should contain only items needed for surgical work. Cardboard boxes, unused furniture, general storage, laundry, and unrelated equipment can make cleaning more difficult.
Plan separate steps for:
- Patient preparation
- Surgical hand preparation
- Instrument preparation
- Surgery
- Used instrument collection
- Cleaning and sterilization
- Recovery
Ideally, hair clipping and initial patient preparation should occur outside the operating room.
Doors should remain closed during procedures whenever practical. Staff movement should be minimized, with needed supplies prepared before the procedure begins.
8. Recovery Area
Animals recovering from sedation, anesthesia, or procedures require a quiet and observable area.
The recovery area should provide:
- Safe, appropriately sized enclosures
- Comfortable temperature control
- Clean bedding
- Reduced noise
- Easy access to monitoring equipment
- Clear patient identification
- Visibility for responsible staff
- Separation when species or medical needs require it
Avoid placing recovering animals beside busy doors, loud equipment, waste areas, or public corridors.
Each enclosure should be cleaned between patients according to the clinic’s written protocol.
9. Isolation Area
An isolation space is used for animals that may pose an infectious risk to other patients or staff.
It should be located away from routine patient traffic and should not be used as overflow storage.
Where possible, provide:
- A separate entrance or shortest possible route
- A closable door
- Dedicated equipment
- Hand-hygiene supplies
- Personal protective equipment
- Clearly marked waste containers
- A separate cleaning kit
- Restricted access
- Written entry and exit instructions
Equipment used in isolation should not return to general treatment areas until it has been appropriately cleaned and disinfected.
Biosecurity and infection-control programs should be adapted to the needs, risks, species, and services of the individual veterinary facility.
10. Storage Areas
Poor storage is one of the most common causes of clutter in veterinary clinics.
Separate storage into categories:
Clinical Supplies
- Bandages
- Syringes
- Catheters
- Gloves
- Examination supplies
Medicines and Temperature-Sensitive Products
- Prescription products
- Vaccines
- Controlled products
- Refrigerated items
Cleaning Supplies
- Detergents
- Disinfectants
- Mops
- Brushes
- Protective equipment
Food and Retail Products
- Prescription diets
- General pet food
- Retail accessories
Administrative Materials
- Paper records
- Forms
- Printer supplies
- Archived documents
Cleaning chemicals should not be stored beside medicines, food, or clean clinical supplies.
Use a first-expire, first-out system so items with the nearest expiry dates are used first.
11. Staff and Administrative Areas
Staff should have a designated location for:
- Personal belongings
- Breaks and meals
- Changing clothes
- Administrative work
- Staff meetings
- Training materials
Food and drinks should remain outside clinical, laboratory, pharmacy, and animal-housing areas.
Provide secure storage for personal items so bags, coats, phones, and outdoor footwear do not accumulate in treatment rooms.
Administrative space should support private discussions, staff scheduling, record review, inventory planning, and incident reporting.
12. Waste and Laundry Areas
Waste should move away from clean supplies and patient-care areas.
Provide clearly labeled containers for relevant waste streams, which may include:
- General waste
- Clinical waste
- Sharps
- Pharmaceutical waste
- Biological materials
- Recyclable materials
- Laundry
Waste requirements differ by location, so clinics must follow local environmental, public-health, veterinary, and occupational-safety rules.
Dirty laundry should not be transported or stored beside clean bedding. Use separate containers and establish a one-directional laundry process.
Create Clear Movement Zones
A practical clinic can be divided into three broad movement zones:
| Zone | Typical areas | Access |
| Public zone | Entrance, reception and waiting room | Clients and staff |
| Clinical zone | Examination, treatment and diagnostics | Supervised or staff-only |
| Restricted zone | Surgery, pharmacy, laboratory, isolation and storage | Authorized staff only |
This zoning helps reduce unnecessary movement and makes it easier to establish cleaning, privacy, and safety rules.
Daily Organization Checklist
Before Opening
- Confirm walkways and emergency exits are clear
- Check that examination rooms are stocked
- Inspect refrigerators and required temperature records
- Confirm emergency supplies are available
- Check cleaning and disinfecting stations
- Verify that treatment and recovery areas are ready
- Review scheduled infectious or high-risk cases
During the Day
- Restock rooms before supplies run out
- Remove waste before containers overflow
- Label all samples immediately
- Return equipment to assigned locations
- Clean patient-contact surfaces between uses
- Record damaged or missing equipment
- Keep hallways and exits unobstructed
At Closing
- Complete scheduled cleaning and disinfection
- Secure medicines and confidential records
- Reconcile important stock when required
- Remove or safely store waste
- Prepare laundry for processing
- Check recovering or hospitalized patients
- Report equipment faults
- Prepare rooms for the next working day
Common Clinic-Organization Mistakes
Using Hallways as Storage
Boxes, cages, deliveries, and unused equipment can restrict movement and emergency access.
Mixing Clean and Contaminated Items
Clean instruments and supplies should not share work surfaces with used equipment, samples, or waste.
Overstocking Every Room
Too much stock creates clutter, hides expired products, and makes cleaning harder.
Failing to Define Storage Locations
When staff do not know where items belong, supplies are duplicated, misplaced, or left on work surfaces.
Allowing Uncontrolled Traffic
Clients, visitors, deliveries, and waste should not routinely pass through treatment or surgical spaces.
Ignoring Staff Feedback
Employees who use the rooms every day often identify unnecessary walking, supply shortages, bottlenecks, and safety problems.
How to Improve an Existing Clinic Without Major Renovation
A complete building renovation is not always necessary.
Start with low-cost improvements:
- Remove unused or broken items
- Label cabinets, drawers, shelves, and waste containers
- Move frequently used supplies closer to the point of use
- Separate clean and used equipment
- Create a dedicated isolation kit
- Define restricted staff-only areas
- Add written opening and closing checklists
- Review stock levels and expiry dates
- Reduce waiting-room congestion
- Ask staff to document workflow problems for one week
Small organizational changes can reduce wasted movement and make existing space more functional.
Final Thoughts
A successful veterinary clinic does not need to be large or expensive, but it does need a logical structure.
Every room should support a defined function. Supplies should be stored where they are used, clean and contaminated processes should be separated, patient movement should be planned, and staff should understand how each area is maintained.
The most effective clinic layout is one that supports safe animal handling, efficient teamwork, reliable infection control, accurate records, and a calm experience for clients and patients.
Before making structural, medical, fire-safety, radiation, accessibility, waste-management, or pharmacy decisions, consult the relevant local authorities and qualified professionals.
Sources and Further Reading
- American Veterinary Medical Association: Biosecurity resources and disease-prevention guidance
- American Animal Hospital Association: Veterinary professional guidelines and practice resources
- Centers for Disease Control and Prevention: Veterinary standard precautions and occupational safety guidance
- National Association of State Public Health Veterinarians: Compendium of Veterinary Standard Precautions
- UC Davis School of Veterinary Medicine: Veterinary hospital workflow and facility-development resources
Editorial Information
Written by: VetGuide 24/7 Editorial Team
Originally published: July 14, 2026
Last reviewed: July 14, 2026
VetGuide 24/7 is an informational website and is not a veterinary clinic. This article provides general educational information and does not replace professional veterinary, architectural, occupational-safety, legal, or regulatory advice.
Corrections or source suggestions: contact@usnewsreport.info