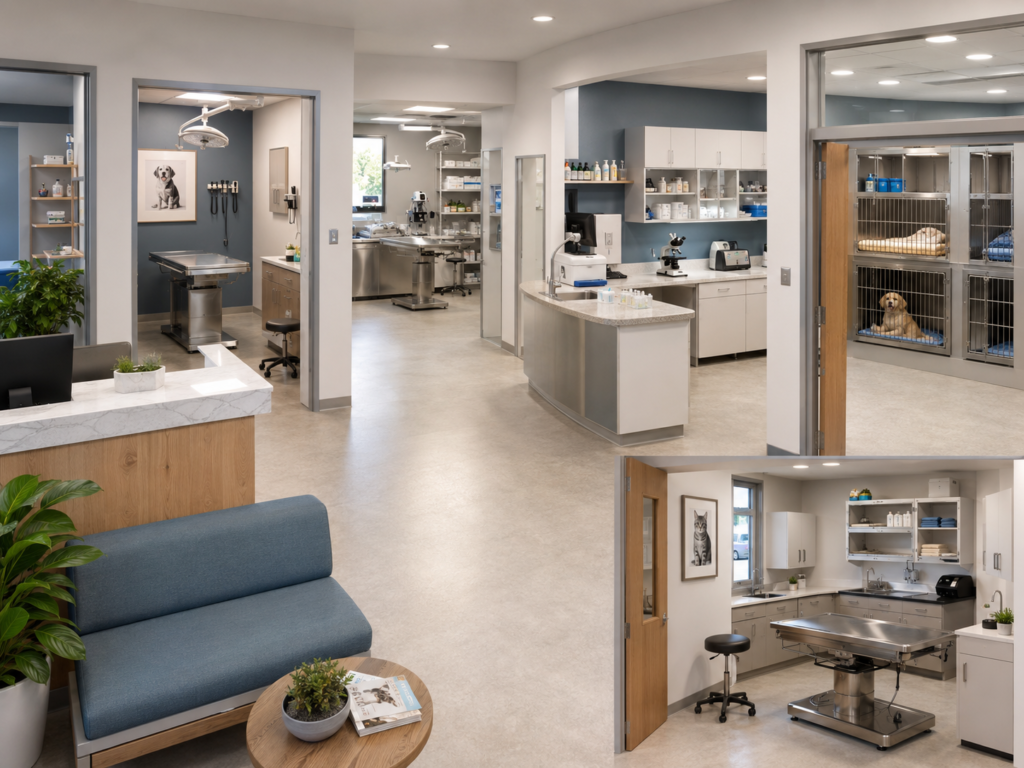
The examination room is one of the busiest spaces in a veterinary clinic.
It is where veterinarians speak with owners, perform physical examinations, collect basic samples, discuss treatment, and make many of the first clinical decisions about a patient.
Because several people and an animal may be inside the room at the same time, the space needs to feel calm, private, easy to clean, and simple to move through.
A good examination room is not necessarily large. What matters most is how efficiently the space is organized.
Start With the Type of Patients the Clinic Sees
The right room size depends on the animals being treated and how the clinic works.
As a general planning reference:
- 7–9 m² may work for a compact examination room
- 9–12 m² may provide a more comfortable general-purpose layout
- 12–15 m² or more may be useful for large dogs, mobility assistance, or consultations involving several people
Possible internal dimensions might be around 2.7 × 3.3 meters or 3 × 3.6 meters.
These figures should be treated as examples, not fixed standards.
Local accessibility requirements, building regulations, equipment, and clinic workflow should guide the final design.
Make Movement Easy
The room should allow the veterinarian, assistant, owner, and animal to move without constantly stepping around furniture.
The examination table should not block the doorway or create a narrow path through the room.
Where possible, staff should be able to reach several sides of the table.
A doorway with around 90 cm of clear opening may be a useful planning reference, but accessibility standards should determine the final width.
The room should also be able to accommodate:
- Large dogs
- Pet carriers
- Wheelchairs
- Mobile equipment
- Owners assisting their animals
Good circulation reduces stress and makes the room easier to use during busy appointments.
Choose the Examination Table Carefully
The examination table is usually the central feature of the room.
Its size and position should match the patients being seen.
In compact rooms, a fold-down table can free up floor space when it is not needed.
For large, older, anxious, or mobility-limited dogs, a low platform or floor-level examination area can be very useful.
Not every patient needs to be lifted onto a high table.
Giving the clinician more than one examination option can make handling safer and less stressful.
What Should Be Inside the Room?
A typical examination room may include:
- Examination table
- Animal scale
- Handwashing sink
- Cabinets and drawers
- Computer or tablet workstation
- Focused examination light
- Sharps container
- Clinical waste bin
- General waste bin
- Soap and paper-towel dispensers
- Gloves and disposable supplies
- Basic diagnostic equipment
The key is to include what is used regularly without turning the room into a storage area.
Too much equipment can make the room feel crowded and harder to clean.
Keep Frequently Used Supplies Close
Staff should not need to leave the room repeatedly for basic items.
Gloves, syringes, swabs, thermometers, dressings, and other commonly used supplies should be easy to reach.
Closed cabinetry is usually easier to maintain than large amounts of open shelving.
Exposed supplies can collect dust, hair, and splash contamination.
A consistent storage layout across all examination rooms can also help staff find items quickly.
For example, if gloves, syringes, and disinfectant are stored in the same location in every room, workflow becomes more predictable.
Flooring Should Be Practical First
Veterinary examination-room floors need to handle:
- Water
- Urine
- Animal hair
- Dirt
- Scratches
- Frequent cleaning
- Disinfectants
Suitable options may include:
- Commercial sheet vinyl
- Resin flooring
- Sealed rubber flooring
- Healthcare-grade safety flooring
The surface should provide reasonable slip resistance and be easy to maintain.
Highly porous tiles, deep grout lines, untreated wood, and household carpet are generally less practical in animal-care areas.
Wall Finishes Need to Be Easy to Clean
Walls are often exposed to carriers, wet animals, scratches, splashes, and routine cleaning.
Useful finishes may include:
- Washable high-performance paint
- Fiberglass-reinforced panels
- Compact laminate protection
- Hygienic wall coverings
Lower wall areas and corners may need additional protection because they receive more impact from cages, carriers, and animal movement.
The aim is not to make the room look industrial, but to choose finishes that tolerate daily use.
Keep the Ceiling Simple
The ceiling should be easy to maintain and remain in good condition.
Damaged, stained, or loose ceiling materials can affect the appearance and cleanliness of the room.
Smooth, moisture-resistant finishes are often easier to maintain in clinical spaces.
If acoustic materials are used, they should still be appropriate for the cleaning requirements of the room.
Use Comfortable Lighting
The room needs enough light for close examination without feeling harsh.
A combination of general ceiling lighting and a focused examination light usually works better than relying on one strong source.
A color temperature in the range of roughly 3,500–5,000 Kelvin may provide good visibility while still feeling comfortable.
The focused light should make it easier to inspect skin, eyes, ears, wounds, and other areas when needed.
Ventilation Affects Comfort and Cleanliness
Examination rooms can quickly develop odors, especially during a busy day.
Good ventilation helps manage:
- Moisture
- Odors
- Airborne particles
- Cleaning-product fumes
- Room temperature
Airflow should not intentionally bring air from isolation rooms or other higher-risk areas into general examination spaces.
Ventilation should be considered as part of the wider clinic design rather than added as an afterthought.
Think About Privacy
An examination room is also a consultation room.
Owners may need to discuss diagnosis, treatment costs, chronic disease, or difficult decisions.
Doors should provide reasonable acoustic privacy where possible.
Computer screens and medical information should not be positioned so that they are easily visible from hallways or adjacent spaces.
Privacy is part of good clinic design, not only a legal consideration.
Make the Room Less Stressful for Cats
Cats often respond poorly to unfamiliar noise, barking dogs, and strong smells.
A cat-friendly examination room or quieter multipurpose room may include:
- Raised space for carriers
- Non-slip table covering
- Warm examination surfaces
- Reduced noise
- Less visual contact with dogs
- Minimal strong fragrance
- Enough space for the cat to remain partly inside the carrier when appropriate
Allowing a cat to stay in the lower half of a carrier during part of an examination may sometimes reduce stress.
The room should support calm handling rather than forcing every patient into the same routine.
Large and Senior Dogs Need Different Options
Large dogs and animals with arthritis or mobility problems may struggle with high examination tables.
A room can be made more flexible by including:
- Floor-level examination space
- Low platforms
- Non-slip mats
- Enough room for turning
- Wider circulation areas
These features may also help owners who need to assist their pets.
Designing for mobility from the start is easier than trying to improvise later.
Cleaning Should Be Built Into the Room Design
Surfaces that animals and people touch frequently should be easy to access and clean.
Cleaning routines should include more than the examination table.
Other high-touch areas may include:
- Door handles
- Light switches
- Chairs
- Scales
- Keyboards
- Counter edges
- Cabinet handles
The room should be arranged so that staff can clean these surfaces between patients without moving excessive furniture or equipment.
Standardize Examination Rooms Where Possible
If a clinic has several exam rooms, using a similar layout in each one can improve efficiency.
Staff should ideally know where to find basic supplies without opening every drawer.
Standardization can help with:
- Faster room turnover
- Easier training
- Fewer missing supplies
- More consistent cleaning
- Reduced confusion during busy periods
Not every room has to be identical, but common storage logic is useful.
A Practical Examination-Room Flow
A simple room layout may support this sequence:
Entry → Owner Seating → Examination Area → Handwashing / Supplies → Documentation
The veterinarian should be able to move between the animal, sink, supplies, and workstation without repeatedly crossing the room.
The owner should also have a clear place to sit or stand without blocking staff movement.
This kind of simple planning can make a relatively small room feel much more functional.
Final Thoughts
A good veterinary examination room should support safe movement, privacy, cleanability, efficient storage, and low-stress patient handling.
Room size matters, but organization matters more.
A compact room can work extremely well when the table is positioned carefully, frequently used supplies are easy to reach, surfaces are simple to clean, and the space accommodates different types of animals.
Planning ranges such as 7–9 m² for a compact room or 9–12 m² for a more comfortable general-purpose space can be useful early in the design process, but the final layout should always reflect local accessibility requirements, building standards, clinic workflow, and the actual equipment being used.