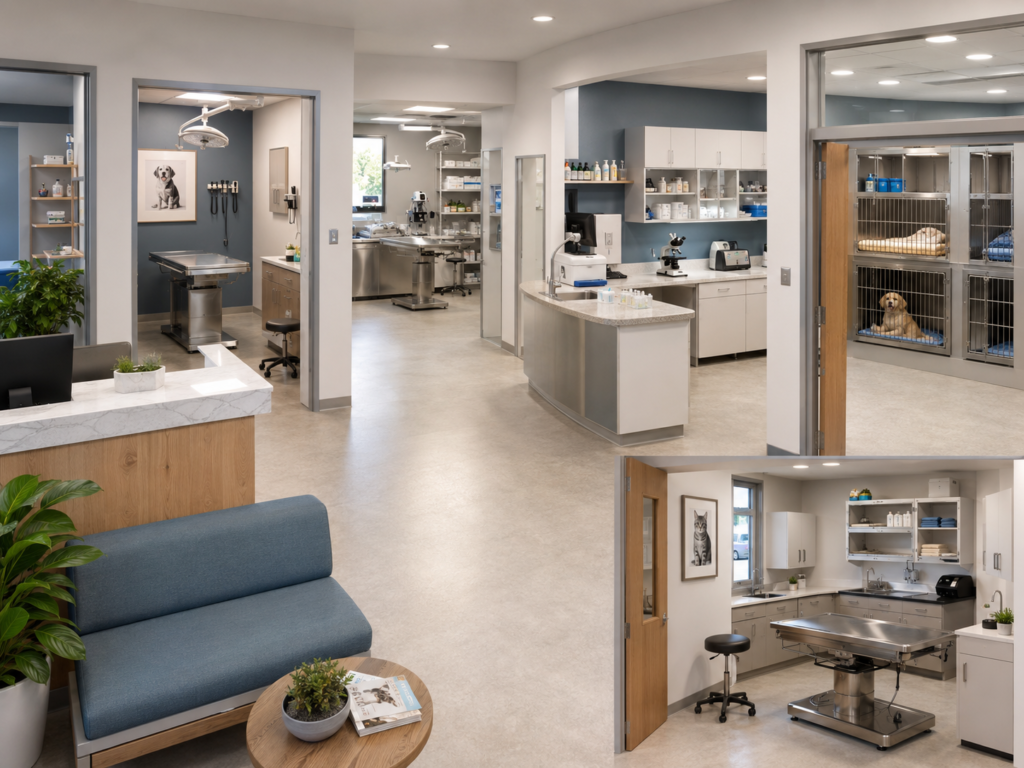
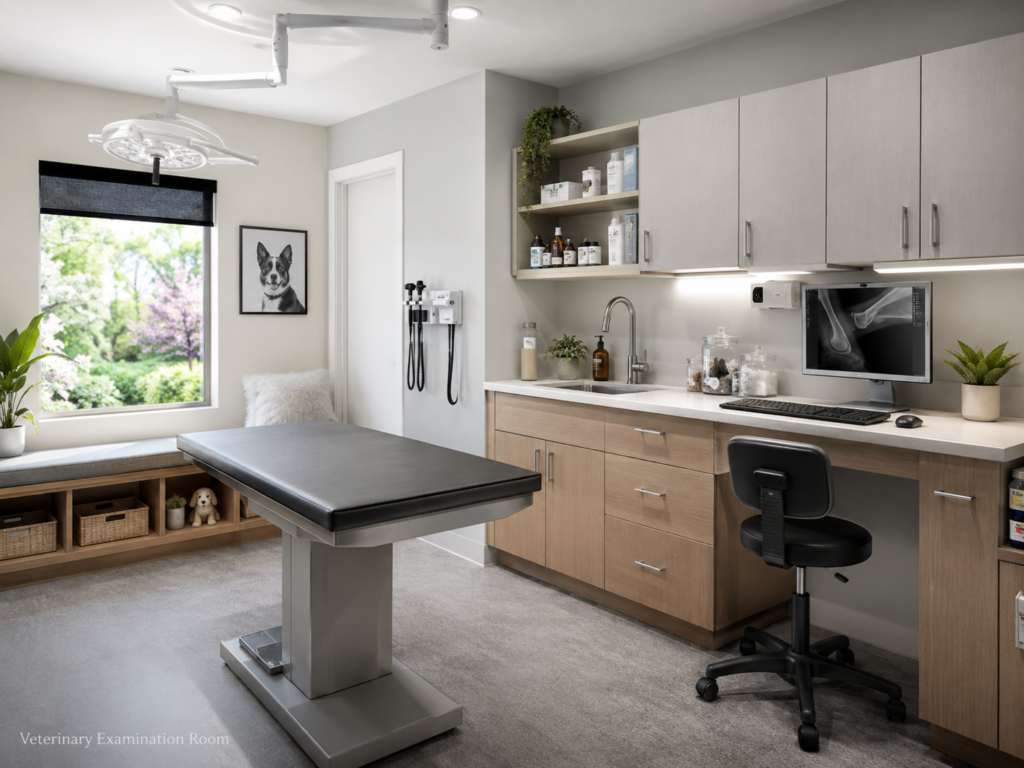
An in-house veterinary laboratory can save valuable time when a clinic needs quick information about a patient.
Blood tests, urine analysis, fecal examinations, cytology, and other routine diagnostics can often be performed without sending every sample to an external laboratory.
But a useful laboratory is not simply a room filled with analyzers.
The space should support accurate testing, clean workflow, safe handling of samples, reliable equipment operation, and proper separation between clean materials and potentially contaminated items.
Start With the Tests the Clinic Will Actually Perform
Before deciding how large the laboratory should be, it helps to define its purpose.
A small general practice may only perform a limited number of routine tests, while a larger clinic may use several analyzers throughout the day.
The amount of space required depends on:
- Number of tests performed
- Type of analyzers
- Number of staff using the room
- Amount of sample storage
- Need for microscopy
- Reagent storage
- Waste handling
- Computer and reporting equipment
As a general planning reference:
- 6–8 m² may work for a compact basic laboratory
- 8–12 m² may suit a typical small-animal clinic
- 12–18 m² or more may be useful for higher testing volumes or several workstations
These are starting points rather than fixed requirements.
The final design should reflect equipment manufacturer requirements, local regulations, staff workflow, and the actual diagnostic services offered.
Plan the Laboratory Around Workflow
A good laboratory layout should help samples move through the room in a logical direction.
A basic workflow may look like:
Sample arrival → Labeling → Preparation → Testing → Result entry → Storage or disposal
When this sequence is easy to follow, staff are less likely to move repeatedly back and forth across the room.
The laboratory can be divided into functional areas such as:
- Sample reception
- Sample preparation
- Analyzer work
- Microscopy
- Refrigerated storage
- Cleaning and decontamination
- Waste handling
- Clean-supply storage
The exact arrangement can be simple, but each function should have a clearly defined place.
Keep Clean and Contaminated Activities Separate
Clean materials should not be stored beside used samples, contaminated tools, or waste containers.
For example, unused tubes, pipette tips, gloves, and packaged materials should have clean storage away from areas where blood, urine, fecal material, or chemicals are being handled.
This does not always require separate rooms.
In smaller laboratories, good bench organization and clearly separated zones may be enough.
The goal is to reduce unnecessary cross-contamination and make cleaning easier.
Allow Enough Space for Staff Movement
A laboratory can become difficult to use even when it looks large on paper.
Benches, stools, refrigerators, analyzers, and storage units can quickly reduce usable floor space.
Where staff work behind one another, around 1.2 meters of clear circulation space may be a useful planning reference.
More space may be needed if several people regularly use the room at the same time.
Staff should be able to open drawers, load analyzers, remove samples, and clean surfaces without blocking one another.
Plan Worktops Around the Equipment
Laboratory counters are often around:
- 85–95 cm high
- 60–75 cm deep
These dimensions may work well for standing tasks, but the exact height should suit the equipment and users.
A seated workstation can also be useful for:
- Microscopy
- Result entry
- Record review
- Data analysis
Do not fill every centimeter of the worktop with equipment.
Analyzers often need ventilation space, access panels, room for maintenance, and enough clearance for staff to load samples safely.
Choose Work Surfaces That Can Handle Laboratory Use
Laboratory benches may be exposed to moisture, disinfectants, stains, reagents, and repeated cleaning.
Good surfaces should generally be:
- Non-porous
- Smooth
- Moisture-resistant
- Resistant to appropriate chemicals
- Easy to disinfect
- Durable
- Free from damaged edges or open joints
Possible materials include:
- Epoxy resin
- Compact-grade laminate
- Stainless steel
- Suitable solid-surface products
Household timber counters and damaged laminate are usually poor choices because absorbent areas and exposed joints are harder to clean.
Flooring Should Be Easy to Maintain
The floor should tolerate frequent cleaning and occasional spills.
Possible options include:
- Sheet vinyl
- Resin flooring
- Commercial safety flooring
Where joints exist, they should be properly sealed and maintained.
Flooring should also provide reasonable slip resistance, especially near sinks or cleaning areas.
Wall Finishes Matter in High-Use Areas
Walls do not need to look clinical, but they should be practical.
Washable finishes are useful throughout the laboratory.
Areas behind sinks or benches that are more likely to be splashed may benefit from:
- Hygienic panels
- Sealed backsplashes
- Durable washable coatings
Highly textured surfaces can trap dirt and are usually harder to maintain.
What Equipment Might a Veterinary Laboratory Need?
The equipment depends on what the clinic intends to test in-house.
A general small-animal laboratory may include:
- Microscope
- Centrifuge
- Hematology analyzer
- Blood chemistry analyzer
- Urine analyzer
- Refractometer
- Sample refrigerator
- Small freezer where needed
- Pipettes
- Sample racks
- Computer workstation
- Label printer
- Handwashing sink
- Sharps containers
- Biohazard waste containers
Some clinics may use much less equipment.
Others may add coagulation analyzers, cytology tools, incubators, or more specialized diagnostic systems.
Equipment should be selected according to clinical need rather than simply filling available space.
Give Analyzers Enough Room
Laboratory analyzers often require more space than their physical footprint suggests.
They may need room for:
- Ventilation
- Reagent access
- Waste containers
- Cable connections
- Maintenance
- Sample loading
- Service access
Placing equipment tightly against walls can create problems if manufacturer instructions require airflow.
Before fixing the cabinetry, check installation requirements for the actual equipment the clinic intends to purchase.
Keep the Sink Away From Sensitive Electronics
A sink is useful for hand hygiene and cleaning tasks, but its position should be carefully planned.
Splashing water near electrical analyzers, computers, printers, or sockets creates avoidable risk.
Soap, disposable towels, gloves, and suitable disinfectants should be easy to reach.
Depending on local standards and the type of work performed, the clinic may need separate arrangements for handwashing and specimen-related cleaning.
Electrical Planning Is Important
Modern veterinary laboratories depend heavily on electricity.
Analyzers, refrigerators, computers, printers, microscopes, and centrifuges may all require power in the same room.
Outlets should be installed where equipment is actually used.
Extension cables across floors or work areas should be avoided.
Some equipment may benefit from:
- Surge protection
- Dedicated circuits
- Backup power
- Stable power supply
The clinic should also consider what happens to temperature-sensitive products if power fails.
Data Connections Should Be Planned Early
Many analyzers can communicate with practice-management or laboratory software.
If this integration is planned, the room may need:
- Network connections
- Reliable Wi-Fi
- Computer access
- Printer access
- Barcode or label systems
Planning data connections during construction is usually easier than adding them after cabinetry and equipment are installed.
Temperature and Ventilation Affect Equipment Performance
Laboratory devices often work best within a defined temperature range.
A room that becomes excessively hot can affect staff comfort, reagent stability, and equipment performance.
Ventilation should help control:
- Heat
- Moisture
- Odors
- Chemical fumes where applicable
Equipment should not be positioned in ways that block required ventilation.
Manufacturer specifications should guide spacing and environmental requirements.
Store Samples Carefully
Samples should be labeled as soon as they are collected or received.
Depending on clinic procedure, labels may include:
- Patient identification
- Date
- Time
- Sample type
- Other relevant details
Clear labeling reduces the risk of sample mix-ups.
Refrigerated specimens and reagents should have designated storage locations.
Food and drinks should never be stored in the same refrigerator as clinical samples or laboratory products.
Plan for Sharps and Biohazard Waste
Sharps containers should be positioned close to the areas where needles and other sharp items are used.
Staff should not need to walk across the room carrying exposed sharps.
Biohazardous waste, broken slides, chemicals, and general waste may require different disposal routes.
Waste separation should follow applicable local requirements and clinic procedures.
Create a Small Area for Problem Samples
It can be useful to have a clearly defined location for samples that:
- Need repeat testing
- Are leaking
- Have unclear labeling
- Are awaiting confirmation
- Need referral to an external laboratory
Keeping these samples separate from routine work can reduce confusion.
Make Cleaning Part of the Layout
Cleaning is easier when counters are not overloaded and equipment can be moved or accessed when needed.
Good design should avoid:
- Deep unreachable corners
- Exposed absorbent edges
- Equipment packed too tightly together
- Storage directly on the floor
- Cables running across work surfaces
If the laboratory is easy to clean, staff are more likely to maintain it properly throughout the day.
A Practical Laboratory Workflow
A simple layout might support this sequence:
Sample Reception → Labeling → Preparation → Centrifuge / Analyzer → Microscopy → Results → Storage or Disposal
Clean supplies should remain outside the main contaminated workflow.
Waste should move out of the laboratory without passing through clean storage areas wherever possible.
This kind of arrangement can make a small laboratory feel more efficient even without increasing its size.
Final Thoughts
A veterinary laboratory should be designed around accuracy, workflow, cleanliness, equipment access, and sample safety.
The most expensive analyzer in the world will not make a poorly organized room efficient.
Good laboratory planning means giving each task a clear place, keeping clean and contaminated activities separated, providing enough space around equipment, and making sample handling simple and consistent.
Planning ranges such as 6–8 m² for a basic laboratory or 8–12 m² for a typical clinic laboratory can be useful in the early design stage, but final dimensions should be based on actual equipment, staff numbers, local regulations, and manufacturer requirements.
The goal is to create a laboratory where staff can receive a sample, process it, run the test, record the result, and clean the workspace without unnecessary movement or confusion.