A veterinary clinic works best when the building supports the way people and animals actually move through it.
Good clinic design is not only about appearance. It affects how quickly staff can reach equipment, how safely patients move between departments, how easily contaminated materials are separated from clean supplies, and how stressful the environment feels for animals and their owners.
There is no single layout that works for every veterinary practice.
A small neighborhood clinic may need only a few examination rooms and a compact treatment area, while a larger hospital may require surgery, imaging, laboratory facilities, hospitalization, isolation, pharmacy space, and dedicated staff areas.
The goal is to organize these spaces so that they work together.
Start With Patient Flow
Before deciding where every room should go, think about the typical journey of a patient.
A simple pathway may look like:
Entrance → Reception → Waiting Area → Examination Room → Treatment or Diagnostics → Surgery or Hospitalization → Discharge
Not every patient follows the full route, but the clinic should make common movements simple.
For example, staff should not need to push a sick animal through public waiting areas repeatedly to reach treatment or diagnostic rooms.
Likewise, hospitalized patients should not be moved long distances to access essential clinical services.
Reception and Waiting Areas
The reception area is usually the first point of contact between the clinic and the client.
It should be easy to find from the entrance and give staff a clear view of arriving clients.
Reception usually needs space for:
- Computers
- Telephone systems
- Scheduling
- Payment processing
- Client records
- Basic administrative supplies
Privacy also matters.
Computer screens, invoices, and medical information should not be easily visible to everyone in the waiting room.
The waiting area should be comfortable but also practical.
Furniture should be easy to clean, floors should tolerate frequent disinfection, and circulation routes should remain open even during busy periods.
Where possible, dogs and cats can be given some physical or visual separation. Raised areas for cat carriers and quieter seating can help reduce stress. Pasted text
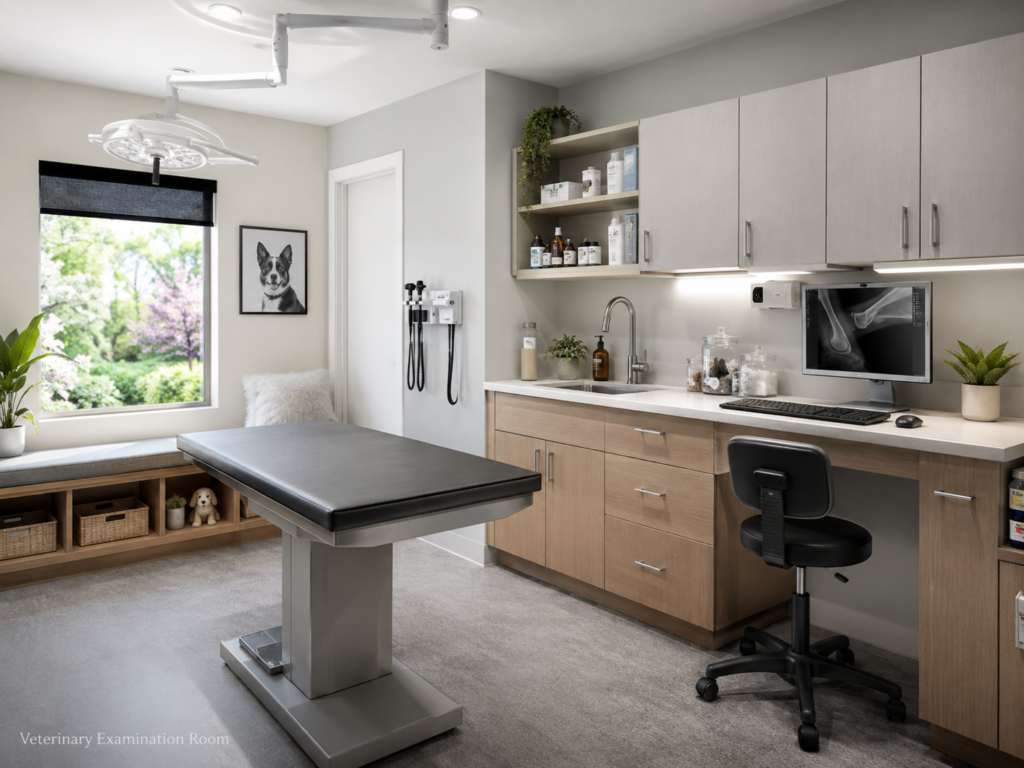
Examination Rooms Should Be Close to the Waiting Area
Examination rooms usually work best when they are located near reception and waiting spaces without being exposed directly to noise and public traffic.
A typical room may include:
- Examination table
- Scale
- Sink
- Storage cabinets
- Computer or tablet
- Examination light
- Waste containers
- Sharps disposal
- Basic diagnostic equipment
The room should have enough clear space for the veterinarian, assistant, owner, and animal to move without crowding.
Using a similar storage layout in every examination room can make work much faster because staff already know where basic supplies are kept. Pasted text
The Treatment Room Is Often the Clinical Center
In many veterinary clinics, the treatment room becomes the main working hub.
It may be used for:
- Blood collection
- IV catheter placement
- Wound care
- Injections
- Patient preparation
- Minor procedures
- Emergency stabilization
Because of this, it is useful to position treatment close to the laboratory, imaging area, pharmacy, surgery, and hospitalization spaces.
Staff should not need to cross the entire building to reach equipment they use repeatedly.
The room also needs enough space for several people to work around treatment tables without blocking one another. Pasted text
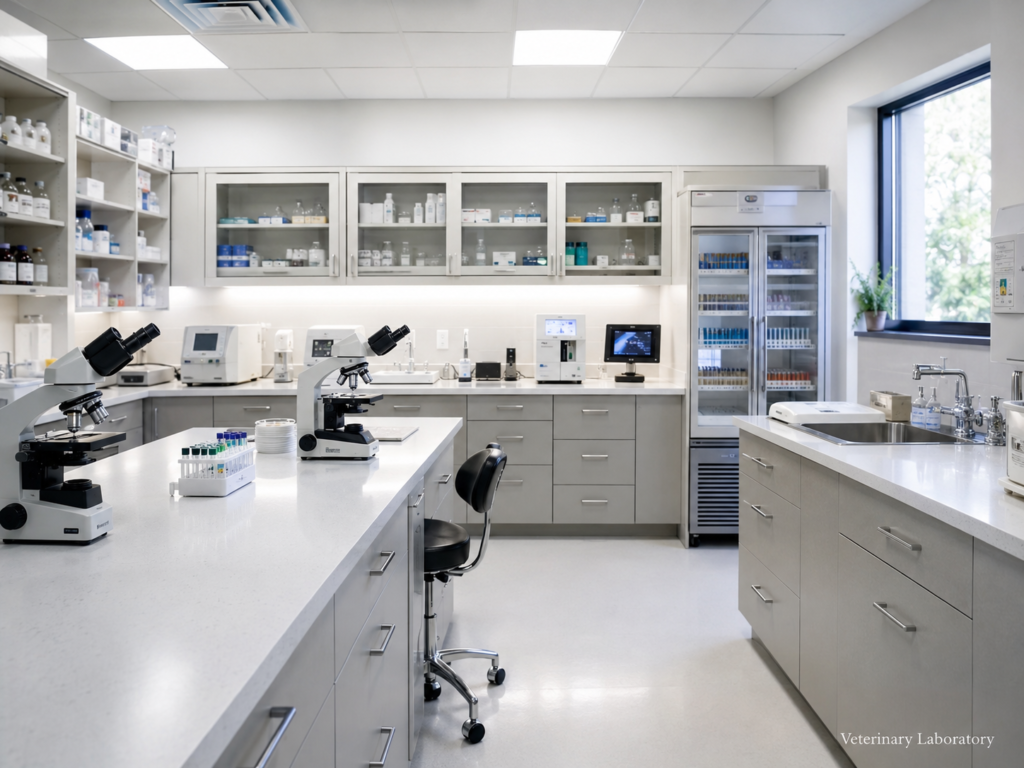
Keep the Laboratory Close to Clinical Work
An in-house laboratory is most useful when it is conveniently located near treatment and examination areas.
Blood, urine, fecal, cytology, and other samples may need to move quickly from the patient to testing.
The laboratory may contain equipment such as a microscope, centrifuge, hematology analyzer, chemistry analyzer, refrigerator, computer workstation, and appropriate waste containers.
Clean supplies and contaminated samples should remain separated.
The laboratory should also be kept away from food preparation and public areas. Pasted text
Keep Surgery Away From General Traffic
The surgical suite should not function as a shortcut between other departments.
A basic surgical section may include:
Preparation → Scrub / Sterilization → Operating Room → Recovery
The operating room should contain only the equipment needed for procedures.
Reducing unnecessary storage and foot traffic makes the room easier to maintain and helps support a cleaner working environment.
Nearby recovery space is also important so anesthetized patients can be observed without long transfers through the building. Pasted text
Instrument Processing Should Move in One Direction
Sterilization areas work best when used instruments do not cross paths with already processed equipment.
A practical instrument flow is:
Used instruments → Cleaning → Drying → Inspection → Packaging → Sterilization → Clean storage
This kind of one-way workflow makes the separation between dirty and clean activities easier to understand.
Closed storage can help protect sterile supplies after processing. Pasted text
Plan Imaging Around Safe Access
Clinics offering radiography or ultrasound may benefit from a dedicated imaging space.
It should be easy to reach from treatment or hospitalization areas, particularly for animals that are painful, sedated, or difficult to move.
Depending on the services offered, the room may contain radiography equipment, ultrasound, positioning aids, computers, and protective equipment.
Radiography design must also follow relevant local radiation-safety requirements rather than relying on a generic room layout. Pasted text
Hospitalization Areas Should Be Easy to Observe
Hospitalized patients require regular monitoring, so kennels should not be hidden in places staff rarely pass.
Useful features may include:
- Secure kennels
- Comfortable bedding
- Oxygen access where needed
- IV support
- Heating
- Monitoring equipment
- Easy-to-clean surfaces
Where space allows, dogs and cats may benefit from separate housing areas to reduce stress from noise and visual contact.
Recovery and hospitalized patients should be visible enough that changes in breathing, pain, behavior, or alertness are noticed promptly. Pasted text
Isolation Needs Its Own Plan
Potentially contagious patients should not move through the clinic exactly like routine patients.
If possible, isolation should have:
- Dedicated equipment
- Handwashing facilities
- Protective clothing
- Waste containers
- Cleanable surfaces
- Controlled access
- Suitable ventilation arrangements
A separate entrance may be useful in some clinics, although this is not always practical.
What matters is that staff understand how patients, equipment, and waste move into and out of the isolation area without unnecessarily exposing other parts of the clinic. Pasted text
Medication Storage Should Be Secure
A veterinary pharmacy or medication-storage area needs more control than general supplies.
Depending on local requirements, this may include:
- Lockable cabinets
- Vaccine refrigeration
- Temperature monitoring
- Controlled-drug storage
- Labeling equipment
- Inventory management
- Restricted access
Expired medication should be separated and removed appropriately.
Temperature-sensitive products should be stored according to manufacturer instructions. Pasted text
Keep Food Preparation Separate From Clinical Contamination
Hospitalized animals may require a dedicated food-preparation area.
This should be kept away from laboratories, cleaning chemicals, instrument processing, and contaminated utility areas.
Food should be clearly labeled for individual patients where special diets or feeding instructions are involved.
Simple separation can reduce accidental feeding errors and hygiene problems. Pasted text
Cleaning and Laundry Need Their Own Space
Cleaning supplies should not be scattered throughout examination rooms and food areas.
A dedicated utility or laundry area may contain:
- Mop sink
- Disinfectants
- Cleaning tools
- Laundry equipment
- Waste supplies
- Protective equipment
Clean bedding should remain separate from dirty laundry.
A written cleaning schedule can also clarify what is cleaned, how often, which product is used, and who is responsible. Pasted text
Staff Areas Matter Too
Veterinary staff need somewhere away from clinical work to eat, rest, change clothes, hold meetings, and complete administrative tasks.
Depending on clinic size, this may include:
- Break room
- Lockers
- Changing area
- Staff toilet
- Office
- Meeting area
Personal belongings should not be stored in laboratories, food-preparation spaces, treatment rooms, or other clinical work areas.
A clinic that plans only for animals and clients but ignores staff needs can create unnecessary workplace stress. Pasted text
Do Not Underestimate Storage
Storage is one of the easiest things to under-plan.
Clinics may need space for medical supplies, surgical equipment, pet food, cleaning products, office stock, seasonal items, and waste containers.
Frequently used supplies should be near the departments that need them.
Bulk stock can remain in a central storeroom.
Good inventory organization can reduce:
- Expired stock
- Duplicate purchasing
- Missing supplies
- Treatment-room clutter
Storage planning is therefore part of workflow, not simply an extra room added at the end. Pasted text
Design Staff Movement as Carefully as Patient Movement
Patient flow is important, but staff movement matters too.
If veterinarians and technicians repeatedly walk across the building to collect basic supplies, the clinic loses time all day long.
Frequently used departments should be grouped logically.
For example:
Exam Rooms → Treatment → Laboratory / Imaging → Surgery / Hospitalization
This creates a clinical core that staff can move through efficiently.
Public circulation should remain more separate from these work areas wherever possible. Pasted text
Common Layout Problems
Many expensive renovation problems begin as small planning mistakes.
Examples include:
- Laboratory positioned too far from treatment
- Clients walking through clinical areas
- Too little storage
- Clean and dirty equipment mixed together
- Dogs and cats forced into crowded shared spaces
- No practical isolation area
- Narrow circulation routes
- Difficult-to-clean finishes
- Too few electrical outlets
- No allowance for future expansion
Thinking about these issues before construction is usually much easier than correcting them after the clinic opens. Pasted text
Plan for Growth
A clinic may open with one veterinarian and later employ several.
Rooms that seem large enough during the first year may become crowded as equipment, staff, and patient numbers increase.
Where possible, early design should consider:
- Future examination rooms
- Additional storage
- More electrical capacity
- Expansion of hospitalization
- Additional workstations
- New diagnostic equipment
It is not always necessary to build everything immediately, but it helps to avoid designing a facility that cannot adapt.
Final Thoughts
A good veterinary clinic layout should support three main priorities:
Animal welfare, infection prevention, and efficient workflow.
Public areas should feel welcoming and easy to navigate.
Clinical areas should make it simple for staff to reach patients, supplies, diagnostics, and emergency equipment without unnecessary movement.
Clean and contaminated activities should be separated wherever practical, and special attention should be given to surgery, isolation, hospitalization, laboratory work, and waste handling.
There is no perfect floor plan for every veterinary practice.
The best layout is the one designed around the clinic’s actual services, patient numbers, staffing, equipment, and local requirements.
Before construction or major renovation, building, accessibility, fire-safety, radiation, waste-management, occupational-safety, and veterinary-facility requirements should be verified with the appropriate professionals and authorities.