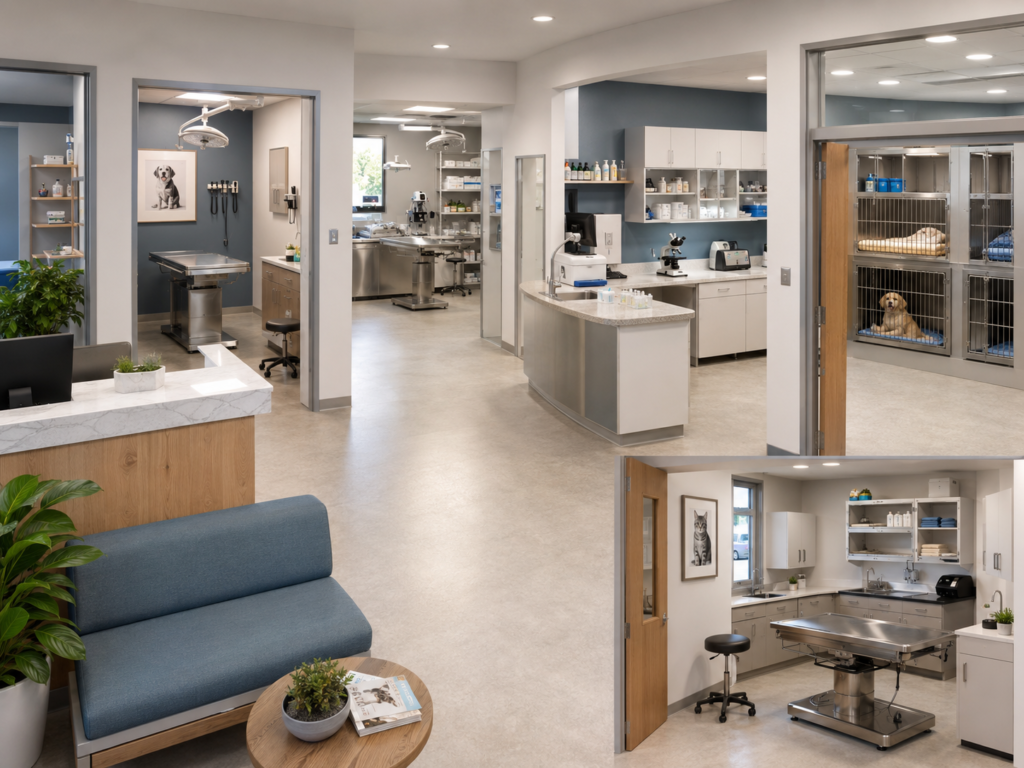
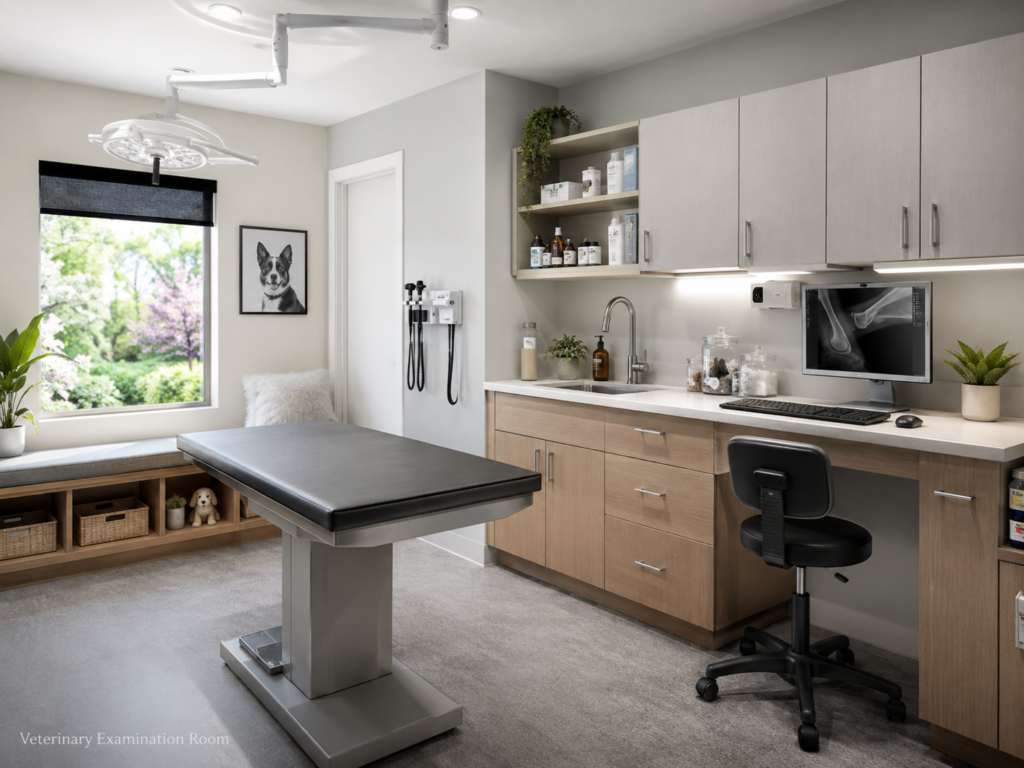
A veterinary surgery area needs more than an operating table and a few pieces of equipment.
It should support a controlled workflow from patient preparation through surgery, instrument processing, and recovery, while limiting unnecessary traffic and reducing the risk of contamination.
The exact design will depend on the size of the clinic, the procedures performed, local regulations, and the number of staff involved. A general-practice clinic may need a relatively compact surgical suite, while a referral or specialty hospital may require larger rooms and more clearly separated zones.
The most important principle is that the space should support a logical clinical workflow.
Plan the Surgical Area as a Sequence
A well-organized surgical department may include:
- Preoperative preparation
- Staff hand-scrub area
- Operating room
- Instrument cleaning
- Packaging and sterilization
- Sterile storage
- Recovery
These areas do not always need to be separate rooms in a small clinic, but their functions should be clearly organized.
Staff, patients, clean instruments, used instruments, and waste should move in ways that reduce unnecessary crossing between clean and contaminated activities.
Dirty instruments, for example, should not be carried through sterile-storage areas on their way to cleaning.
How Much Space Does an Operating Room Need?
There is no single room size suitable for every veterinary clinic.
As a general planning reference:
- 12–16 m² may accommodate one surgical table and a relatively small team
- 16–22 m² may provide additional room for equipment and circulation
- 22–30 m² or more may be appropriate for orthopedic, specialist, or equipment-intensive procedures
A room measuring roughly 4 × 4 meters provides about 16 m² and may support many routine procedures when the layout is efficient.
These dimensions are examples rather than mandatory standards.
The final size should consider the surgical table, anesthesia machine, monitoring equipment, lighting, staff movement, emergency access, and any additional devices routinely used.
Leave Enough Space Around the Surgical Table
Crowding around the table makes work more difficult and can create safety problems.
Where possible, providing around 1–1.2 meters of clear working space around the main sides of the table can improve movement.
More space may be needed if the clinic regularly uses larger equipment, mobile imaging systems, orthopedic instruments, or several staff members during procedures.
It is also important to avoid positioning the table so close to walls or fixed cabinetry that staff cannot move freely.
Keep Patient Preparation Outside the Operating Room
Initial patient preparation should generally take place outside the operating room.
This may include:
- Hair clipping
- Initial skin preparation
- IV catheter placement
- Anesthesia preparation
- Basic monitoring setup
Keeping these activities outside the surgical room helps limit loose hair, dirt, and unnecessary movement in the cleaner operating environment.
A preparation area may be around 8–12 m² in some clinics, although the required space depends on patient numbers and workflow.
What the Preparation Area May Need
A practical preoperative area can include:
- Preparation table
- Clippers
- Hair-control or vacuum system
- Sink
- Anesthesia equipment
- Oxygen access
- IV supplies
- Medication storage
- Sharps container
- Waste bins
The area should be easy to clean and positioned close enough to surgery that anesthetized patients do not need to travel unnecessarily through the clinic.
Choose Surfaces for Cleaning, Not Decoration
The operating room should use materials that tolerate frequent cleaning and disinfection.
Smooth, sealed, and durable finishes are generally easier to maintain than porous or highly textured surfaces.
Flooring
Possible options include:
- Seamless resin flooring
- Heat-welded commercial sheet vinyl
- Suitable healthcare or veterinary safety flooring
The floor should provide adequate slip resistance and tolerate the cleaning products used by the clinic.
Where appropriate, coved floor-to-wall junctions can reduce difficult-to-clean corners.
Walls
Suitable wall finishes may include:
- Hygienic wall panels
- Fiberglass-reinforced panels
- Durable washable coatings
- Impact-resistant healthcare finishes
Materials such as untreated timber, rough masonry, heavily textured wall coverings, and open joints are generally harder to clean effectively.
Ceiling
The ceiling should also be smooth, sealed, and maintained in good condition.
Exposed insulation, dusty beams, and damaged ceiling materials can make cleaning more difficult and should be avoided in the operating environment.
Surgical Lighting Needs Two Different Functions
The room requires both general lighting and focused surgical lighting.
General lighting should allow staff to move safely, read monitors, prepare equipment, and clean the room.
The surgical field requires a stronger adjustable light designed to reduce shadows.
Positioning matters.
The surgical light should be arranged so that staff can work without repeatedly blocking illumination of the operative field.
Emergency lighting should also be considered as part of the wider facility plan.
Plan Electrical Outlets Before Installing Equipment
Surgical rooms can require a surprising number of electrical connections.
Depending on the procedures performed, equipment may include:
- Patient monitors
- Anesthesia machines
- Warming systems
- Suction
- Electrosurgical equipment
- Infusion pumps
- Lighting
- Imaging equipment
Using extension leads across walking areas is not a good substitute for adequate electrical planning.
Outlets should be positioned where equipment is likely to be used without creating trip hazards or difficult-to-clean cable arrangements.
Oxygen and Medical Gas Safety
Some clinics use secured oxygen cylinders, while others use piped medical-gas systems.
The choice depends on the size and design of the facility.
Cylinders should be stored and secured appropriately, and piped systems should be designed and installed by qualified professionals.
Medical-gas systems should also be considered during initial construction planning because adding them later may require substantial work.
Ventilation Is Part of Surgical Safety
A surgery room should not simply share uncontrolled airflow with every other part of the clinic.
Ventilation helps manage:
- Heat
- Odor
- Air quality
- Airborne contaminants
- Waste anesthetic gases
Air from isolation rooms, waste areas, dirty utility spaces, or kennels should not be intentionally directed into the surgical area.
Where inhaled anesthetics are used, an appropriate waste-gas scavenging system should also be considered.
The exact ventilation design should be determined by the clinic’s procedures and relevant local requirements.
Sterilization Should Follow a Clear Direction
Instrument processing works best when used items move through a logical sequence.
A typical flow is:
Used instruments → Cleaning → Drying → Inspection → Packaging → Sterilization → Sterile storage
The purpose is to prevent clean and processed instruments from repeatedly crossing paths with contaminated ones.
A sterilization area might occupy around 6–10 m² in some smaller practices, but the final size depends on equipment and workload.
Equipment for an Instrument-Processing Area
Depending on the clinic, the area may include:
- Deep instrument sink
- Ultrasonic cleaner
- Drying area
- Inspection surface
- Packaging station
- Autoclave
- Sterilization indicators
- Closed storage for processed items
Clean and dirty work should be physically separated as much as practical.
Staff should not need to place newly sterilized packs beside used instruments waiting to be washed.
Sterile Storage Should Stay Protected
Sterile materials should be stored in a clean, dry area protected from splash, excessive handling, and unnecessary traffic.
Storage should allow staff to identify and retrieve packs without damaging packaging.
Overfilling shelves can make this more difficult.
Stock should also be rotated and checked so damaged, wet, or compromised packages are not used accidentally.
Recovery Should Be Close to Surgery
An animal does not stop requiring close observation when the operation ends.
The recovery period is an important part of perioperative care.
A recovery area should be close enough to surgery for staff to monitor patients efficiently and respond quickly when needed.
It may include:
- Padded recovery cages
- Warming equipment
- Oxygen access
- Patient monitors
- Emergency equipment
- Reduced lighting
- A quieter environment
Dogs and cats may benefit from some degree of separation where space permits, particularly when noise or visual contact could increase stress.
Keep Recovery Visible to Staff
A beautifully designed recovery room is not useful if no one can see what is happening inside it.
Whenever possible, staff should have convenient visual access to recovering patients.
This may be achieved through room placement, internal windows, monitoring systems, or a recovery area positioned beside an actively staffed clinical space.
The layout should encourage regular observation rather than relying only on occasional checks.
Think About Clean and Dirty Movement
The surgical suite should support different types of movement without unnecessary crossing.
Examples include:
Clean movement: sterile packs, prepared equipment, scrubbed staff
Dirty movement: used instruments, contaminated waste, soiled materials
Patient movement: preparation → surgery → recovery
When these paths are planned early, the room tends to remain easier to use and easier to keep organized.
Reduce Unnecessary Traffic
The operating room should not function as a shortcut between other parts of the clinic.
People entering and leaving unnecessarily can interrupt procedures and make environmental control more difficult.
Ideally, the room should be positioned away from general client circulation, busy corridors, laundry movement, and waste-handling routes.
Access should be limited to staff involved in the procedure whenever practical.
A Practical Surgical Workflow
A simple sequence may look like:
Patient Assessment → Preparation → Anesthesia → Surgery → Recovery
At the same time, instrument flow might follow:
Operating Room → Dirty Instrument Area → Cleaning → Packaging → Sterilization → Sterile Storage → Operating Room
Designing these two workflows together can reduce unnecessary movement and confusion.
Final Thoughts
A veterinary surgical area should be designed around workflow, cleanliness, visibility, equipment access, and patient safety rather than room size alone.
A larger room does not automatically create a better surgical environment.
What matters is whether staff can prepare the patient, perform the procedure, manage anesthesia, access equipment, process instruments, and monitor recovery without unnecessary crossing between clean and contaminated activities.
Dimensions such as 12–16 m² for a basic operating room or 16–22 m² for a more spacious setup can be useful early planning references, but they should never replace local building requirements, professional standards, equipment specifications, and advice from appropriately qualified designers or engineers.
The best surgical suite is one that supports the clinical team during both routine procedures and unexpected complications.v