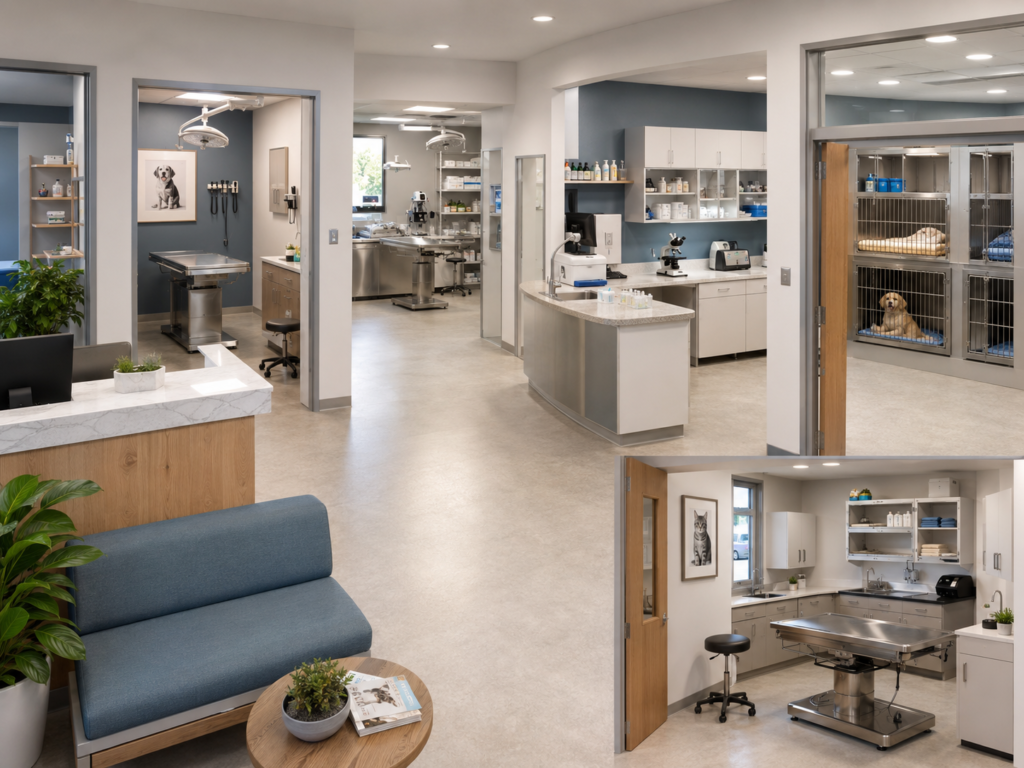
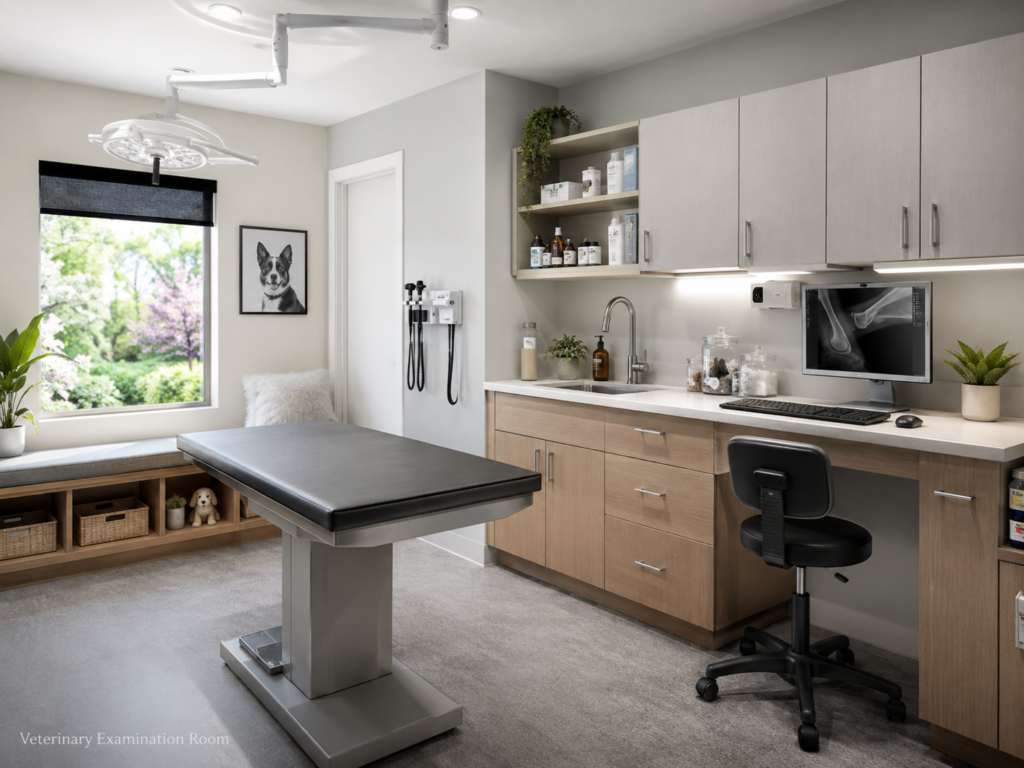
Storage is one of those parts of a veterinary clinic that often receives too little attention during the early planning stage.
At first, a few cabinets and shelves may seem sufficient. As the clinic becomes busier, however, supplies begin to accumulate: medications, sterile packs, laboratory materials, pet food, cleaning products, bandages, disposable items, office supplies, and larger pieces of equipment.
Without a clear storage plan, treatment rooms can quickly become crowded and staff may waste time searching for supplies.
Well-organized storage should make everyday work easier while helping keep clean, sterile, hazardous, refrigerated, and contaminated materials appropriately separated.
Start With What the Clinic Actually Needs to Store
The amount of storage space required depends heavily on the type and size of the practice.
A small consultation clinic will usually need much less stock than a hospital that performs surgery, maintains a pharmacy, stores large quantities of pet food, or purchases supplies in bulk.
As an early planning reference, storage may account for roughly 10–15% of total clinic floor space in some smaller facilities, while larger hospitals may need considerably more.
Possible room sizes might include:
- Around 4–6 m² for a compact clean-supply room
- Around 8–12 m² for a central stockroom
- Around 12–20 m² or more in a larger practice with substantial inventory
These figures should be treated as planning examples rather than fixed requirements.
Local building rules, accessibility standards, fire regulations, pharmacy requirements, and clinic workflow may all affect the final design.
Do Not Put Everything in One Storage Room
A single central storeroom can be useful, but it should not be the only place supplies are kept.
If staff must walk across the clinic every time they need gloves, syringes, dressings, or other frequently used materials, the layout becomes inefficient.
A more practical approach is often to combine:
Central storage for bulk inventory
with
smaller point-of-use storage near examination, treatment, laboratory, and surgical areas.
Frequently used items should be available close to where they are needed, while reserve stock can remain in a central controlled area.
Separate Supplies by Risk and Purpose
Not everything belongs on the same shelf.
A veterinary clinic may need separate storage arrangements for:
- Clean medical supplies
- Sterile surgical packs
- Medications
- Vaccines and refrigerated products
- Controlled medicines
- Laboratory reagents
- Pet food
- Cleaning chemicals
- Office supplies
- Large equipment
- Clean bedding
- Dirty laundry
- General waste
- Biohazardous waste
This separation is important because each category may have different requirements for cleanliness, temperature, security, access, or contamination control.
For example, cleaning chemicals should not be stored beside medications, pet food, or sterile medical supplies.
Plan Shelving Around the Items Being Stored
Shelving should match the size and weight of the products placed on it.
As a general planning reference:
- 30–40 cm depth may work for smaller supplies
- 45–60 cm may suit larger boxes and containers
- 60 cm or more may be necessary for bulky equipment
The exact dimensions should be chosen according to the actual stock used by the clinic.
Frequently used products are usually easier to handle when stored between approximately waist and shoulder height.
Heavy containers should generally be kept lower to reduce awkward lifting and the risk of falling items.
Leave Enough Space Between Shelves
A storage room may have plenty of shelving and still be difficult to use if the aisles are too narrow.
Staff need enough room to:
- Carry boxes
- Open cabinet doors
- Move carts
- Restock shelves
- Clean the floor safely
An aisle of roughly 90–120 cm may be a useful starting point in some layouts, but local accessibility and building requirements should determine the final width.
If carts or larger equipment regularly move through the room, more space may be needed.
Choose Materials That Are Easy to Maintain
Storage furniture in a veterinary environment should be durable and practical.
Common options may include:
- Powder-coated steel
- Stainless steel
- Sealed commercial laminate
- Durable polymer shelving
The best surfaces are generally smooth, washable, resistant to corrosion, and appropriate for the weight they are expected to carry.
Damaged particleboard, untreated wood, and other absorbent materials can be difficult to keep clean and may deteriorate in humid or frequently cleaned areas.
Keep Supplies Off the Floor
Boxes placed directly on the floor make cleaning more difficult and may be exposed to moisture, spills, or pests.
Raised shelving or suitable platforms can make the room easier to clean and keep products better protected.
Floor finishes should also be durable and easy to maintain.
Where chemicals, food, or medical supplies are stored, walls and other nearby surfaces should ideally tolerate routine cleaning.
Medication Storage Requires More Control
Medication storage should be planned separately from ordinary supplies.
Depending on local rules and the products used, a clinic may need:
- Lockable cabinets
- Restricted staff access
- Secure storage for controlled medicines
- Dedicated pharmaceutical refrigeration
- Temperature monitoring
- Clearly labeled shelves
- A designated area for expired, damaged, or quarantined products
Vaccines and temperature-sensitive medicines require particular attention.
A refrigerator used for medication should not also become the staff food refrigerator.
Keeping clinical and personal items separate makes monitoring and organization much easier.
Cleaning Chemicals Need Their Own Storage
Disinfectants, detergents, and other chemicals should be separated from clinical supplies.
A chemical-storage area may need:
- Clear labels
- Secure shelving
- Safety data sheets
- Spill-response materials
- Restricted access
- Suitable ventilation where required
- Separation of incompatible substances
Avoid placing chemicals above medications, food, or supplies that could become contaminated if a bottle leaks.
Inventory Control Is Part of Storage Design
Good storage is not only about shelves.
The clinic also needs to know what it has, where it is, and when it expires.
An inventory system may track:
- Product name
- Quantity
- Storage location
- Expiration date
- Batch or lot number where relevant
- Supplier
- Purchase date
- Reorder level
- Responsible staff member
The physical layout should support that system.
Clear shelf labels and consistent product locations make stock checks much easier.
Use the Products That Expire First
For many veterinary products, stock rotation is essential.
Products with earlier expiry dates should generally be positioned so that they are used before newer stock where appropriate.
Regular checks can help identify:
- Expiring medicines
- Damaged packaging
- Low stock
- Excessive stock
- Products that are rarely used
- Items stored in the wrong location
This can reduce waste and lower the risk of staff accidentally using expired products.
Create a Quarantine Area
Not every item that enters the storeroom should immediately return to usable inventory.
It can be helpful to have a clearly marked area for products that are:
- Expired
- Damaged
- Recalled
- Returned
- Awaiting inspection
- Otherwise unsuitable for immediate use
Keeping these items separate reduces the chance that they will accidentally return to normal stock.
Keep Clean and Dirty Storage Separate
One of the most important principles in veterinary storage is the separation of clean and contaminated materials.
Clean bedding, packaged supplies, and sterile instruments should not share storage with:
- Used instruments
- Dirty laundry
- Waste
- Cleaning equipment
- Contaminated materials
A dirty-utility area may need its own washable surfaces, ventilation arrangements, cleaning procedures, and waste-handling system.
Good separation can also reduce unnecessary movement of contaminated materials through clean parts of the clinic.
Think About Storage as Part of the Clinic Workflow
Storage works best when it follows the way people actually move through the building.
For example, examination rooms may need easy access to routine consumables, while treatment areas may require more extensive clinical supplies.
A surgical area may need convenient access to preparation, sterile storage, anesthesia equipment, and recovery.
The laboratory may need its own organized storage for reagents, sample containers, consumables, and protective equipment.
Instead of asking only, “Where can we fit a storage room?”, it is more useful to ask:
“Where will staff need these supplies during the working day?”
That question usually leads to a better layout.
A Practical Clinic Flow
A general patient pathway might look like:
Entrance → Reception → Waiting Area → Examination Room → Treatment or Diagnostics → Surgery or Hospitalization → Discharge
Storage should support this flow rather than interrupt it.
Where possible, the movement of sterile supplies, food, infectious patients, dirty instruments, chemicals, and waste should be managed in ways that reduce unnecessary crossing between clean and contaminated activities.
The exact arrangement will depend on the building and services offered.
Small Details That Make Storage Easier to Use
A successful storeroom does not necessarily need complicated technology.
Simple decisions can make a noticeable difference:
Use consistent shelf labels.
Give frequently used products fixed locations.
Avoid filling shelves so tightly that staff cannot see what is behind other products.
Keep heavy items low.
Review expiry dates regularly.
Keep reserve stock separate from everyday working quantities.
Make sure cleaning staff can reach floors and lower surfaces.
A storage system should be easy enough that staff will actually maintain it during a busy day.
Final Thoughts
Storage may not be the most visible part of a veterinary clinic, but poor storage can affect almost every department.
A well-planned system can reduce clutter, improve stock control, make cleaning easier, shorten the time spent looking for supplies, and help maintain separation between clean and potentially contaminated materials.
The best design usually combines central inventory storage with smaller point-of-use supplies, appropriate shelving, clear labeling, secure medication storage, separate chemical storage, and a consistent inventory system.
Exact dimensions and construction requirements should always be checked against the clinic’s services, local regulations, accessibility requirements, and the products being stored.
The goal is simple: staff should be able to find the right item quickly, use it safely, and return or replace it without disrupting the rest of the clinic.