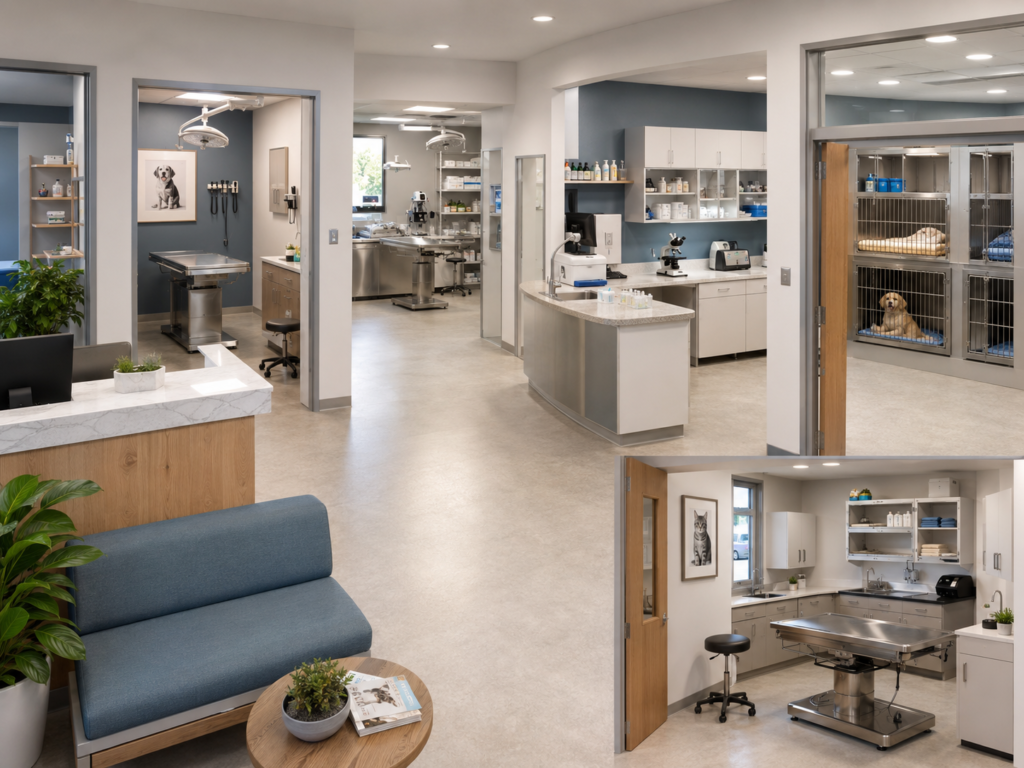
The reception and waiting area is usually the first part of a veterinary clinic that clients experience.
It is where appointments begin, questions are answered, payments are processed, animals wait to be examined, and staff manage a constant flow of people, pets, telephone calls, and information.
Because so many activities meet in one place, this area needs to do more than simply look welcoming. A good design should support smooth movement, reduce unnecessary stress between animals, protect client privacy, and make cleaning easier throughout the day.
Start With Expected Patient Flow
The right size for a reception and waiting area depends on how the clinic works.
A small appointment-based practice may need much less space than a busy hospital, emergency center, or clinic with several veterinarians seeing patients at the same time.
As general planning examples, a combined reception and waiting area might fall around:
- 15–25 m² for a smaller practice
- 25–45 m² for a medium-sized clinic
- 45 m² or more for a high-volume hospital or emergency facility
These figures should not be treated as fixed requirements.
Local building regulations, accessibility rules, fire-safety requirements, staffing levels, appointment patterns, and the number of animals expected during peak periods should all influence the final layout.
A more useful question is often:
How many people and animals could realistically be waiting here at the busiest time of day?
The room should be planned around that answer.
The Reception Desk Should Support Work, Not Create Congestion
A reception desk has to accommodate several tasks at once.
Staff may be checking clients in, answering telephone calls, processing payments, scheduling appointments, preparing paperwork, and speaking with colleagues.
A counter may include a standing section around 105–115 cm high, together with an accessible lower section around 74–76 cm, depending on local accessibility requirements.
Counter depth may commonly fall around 60–80 cm, depending on the equipment being used.
The final design should provide enough room for computers, telephones, payment terminals, printers, paperwork, and secure storage without making the desk excessively deep or difficult to use.
Protect Client Privacy
Reception desks can easily become places where confidential information is exposed unintentionally.
Computer screens should be positioned so that people waiting nearby cannot easily read them.
Printed medical records, invoices, client details, and other documents should not be left visible on the counter.
If private conversations frequently take place at reception, the layout should also avoid positioning waiting chairs directly beside the check-in area.
Even small changes in spacing and screen orientation can improve privacy.
Make the Entrance Easy to Understand
Clients arriving at a veterinary clinic may already be stressed.
Some may be carrying a frightened cat in a carrier, controlling an excited dog, or bringing in an injured animal.
The entrance should therefore be simple and obvious.
Helpful design features can include:
- Clear external and internal signs
- Slip-resistant flooring
- Enough space for carriers and larger dogs
- Accessible doorways
- A direct view of the reception desk
- An unobstructed route to emergency exits
Where appropriate, automatic or easy-open doors can make access easier for people carrying animals.
Entrances should also be arranged so animals do not immediately step into unsafe vehicle movement areas.
Separate Dogs and Cats Where Possible
One of the most useful improvements in veterinary waiting-room design is reducing unnecessary contact between animals.
A cat sitting at floor level beside an unfamiliar dog may become frightened before the examination has even started.
Where enough space is available, separate dog and cat waiting zones can help.
A cat-friendly area may include:
- Raised platforms for carriers
- Visual barriers
- Quieter seating
- Less foot traffic
- Greater distance from dogs
Even when the clinic cannot create completely separate rooms, furniture and partitions can be used to reduce direct visual contact.
Think About Nervous and Reactive Animals
Not every pet handles a busy waiting room well.
Some dogs may become highly excited or fearful around other animals. Cats may become stressed by barking, movement, or unfamiliar smells.
A clinic can reduce these problems through layout as well as scheduling.
Options might include quieter seating positions, direct movement into an available examination room, or alternative waiting arrangements for particularly stressed animals.
The goal is to avoid forcing every patient into the same waiting-room experience.
Plan for Potentially Infectious Patients
Animals suspected of having contagious disease should not routinely sit among other patients.
Depending on the clinic’s facilities and procedures, this may involve a separate entrance, isolation route, designated waiting location, or moving the animal directly into an examination or isolation room.
The exact approach should be developed as part of the clinic’s infection-control plan.
Reception staff should also know what to do when a client arrives with an animal showing signs that may require isolation.
Choose Furniture for Veterinary Use
Waiting-room furniture needs to survive conditions that ordinary household furniture may not.
It may be exposed to:
- Animal hair
- Mud
- Urine
- Scratches
- Disinfectants
- Frequent cleaning
- Heavy daily use
Smooth, non-absorbent seating is generally easier to maintain than heavily upholstered furniture.
Possible materials include coated healthcare fabrics, molded plastic, sealed metal, or other durable commercial finishes.
Deep seams and difficult-to-clean decorative details can trap hair and dirt.
Flooring Is a Practical Decision
Waiting-room flooring should be chosen for durability and cleanability rather than appearance alone.
A veterinary entrance may regularly receive wet shoes, animal hair, dirt, water, and occasional urine or vomit.
Potential flooring options can include:
- Commercial sheet vinyl
- Resin flooring
- Suitable porcelain tile with properly maintained joints
- Safety flooring intended for healthcare or veterinary environments
The surface should provide adequate slip resistance while tolerating routine cleaning and disinfectants.
Carpet is generally difficult to maintain in areas where animals wait.
Wall Finishes Need Protection Too
Lower sections of waiting-room walls are vulnerable to damage from carriers, leads, claws, cleaning, and everyday traffic.
Washable paint, hygienic wall panels, compact laminate, or suitable wall-protection systems can make maintenance easier.
Decorative finishes should not create unnecessary ledges, deep joints, or absorbent surfaces where dust, moisture, and hair can collect.
Ventilation Matters More Than Fragrance
A veterinary waiting room can develop odors quickly if ventilation and cleaning are poor.
Strong air fresheners are not a substitute for good air quality.
A better approach is to combine regular cleaning with appropriate ventilation and temperature control.
Air from kennels, waste areas, dirty utility spaces, or isolation rooms should not be intentionally directed into client waiting areas.
The design of the ventilation system should be considered alongside the rest of the clinic, especially where infectious patients may be treated.
Keep Retail Displays Out of the Traffic Path
Some clinics use reception areas to display pet food, parasite products, dental-care items, or educational materials.
These displays can be useful, but they should not narrow walkways or create obstacles for clients carrying animals.
Products should be stable, easy to reach, and protected from curious pets.
Where relevant, clinics should also monitor:
- Expiry dates
- Storage conditions
- Direct sunlight
- Pricing
- Stock rotation
Large retail displays should not take priority over safe circulation.
Make Accidents Easy to Manage
Animal accidents happen.
The reception team should be able to respond quickly without searching through distant cupboards.
A nearby cleaning station may include:
- Disposable gloves
- Absorbent materials
- Waste bags
- Paper towels
- Appropriate cleaning and disinfecting products
- Temporary warning signs
Contaminated areas should be cleaned promptly while clients and animals are kept away until the floor is safe.
Cleaning products themselves should be stored securely and away from animal access.
Reduce Noise Where Possible
Waiting areas can become surprisingly loud.
Barking dogs, telephones, conversations, doors, and reception equipment can all contribute.
Excessive noise may increase stress for animals and make communication at reception more difficult.
Acoustic planning can therefore be useful.
Sound-absorbing ceiling or wall products may help, provided they are appropriate for areas that require regular cleaning.
The physical separation of waiting zones can also reduce noise transfer.
Lighting Should Be Comfortable and Practical
The reception area needs enough light for safe movement, paperwork, payments, and cleaning.
At the same time, very harsh lighting can make the space feel uncomfortable.
Natural light can be beneficial when available, although glare and excessive heat should be controlled.
Lighting should also make entrances, steps, changes in floor level, and other potential hazards easy to see.
A Practical Layout Example
A simple arrangement might follow this sequence:
Entrance → Check-In → Waiting Zone → Examination Rooms
The reception desk should be visible soon after entering, but it should not block the main circulation route.
Dog and cat seating can be positioned on different sides of the room where space allows.
Frequently used routes to examination rooms should remain open even when the waiting area is busy.
Patients that need urgent attention or infection-control precautions should ideally have a way to move through the clinic without spending unnecessary time in the general waiting area.
Small Design Decisions Make a Big Difference
Not every improvement requires a major construction project.
Useful details might include:
- Hooks or safe places for leads
- Raised cat-carrier shelves
- Clear directional signs
- Water-resistant wall protection
- Space beside chairs for carriers
- An accessible lower reception counter
- Charging points positioned away from animal access
- Furniture that can be moved easily for cleaning
These small decisions can make the room noticeably easier to use.
Final Thoughts
A veterinary reception and waiting area should balance client comfort, animal safety, privacy, cleanability, accessibility, and efficient movement.
Good design starts with understanding how many people and animals will use the space and how they will move through it.
The best layout is not necessarily the largest or most decorative one.
It is the one that helps staff work efficiently, gives clients clear direction, limits unnecessary animal-to-animal contact, and can be cleaned easily throughout the day.
Dimensions and material choices should always be checked against local building, accessibility, fire-safety, infection-control, and professional requirements before construction or renovation begins.